
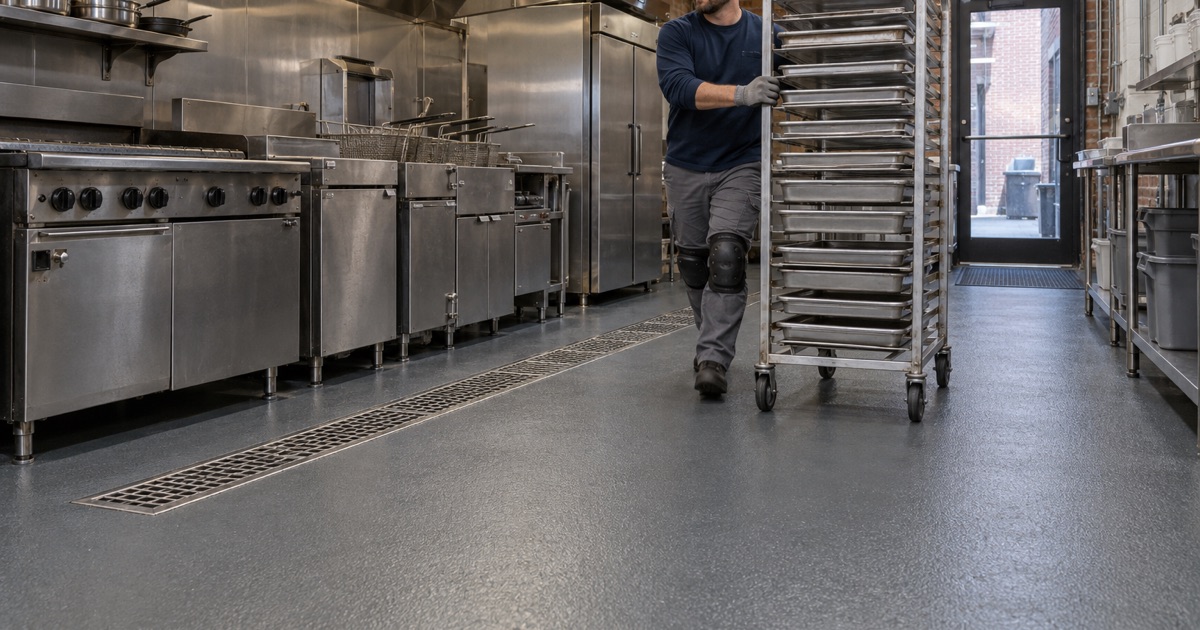
Iowa City Epoxy Flooring installs commercial kitchen flooring in Iowa City, IA, serving surrounding cities including Coralville, Tiffin, North Liberty, Mount Vernon and Amana. Restaurant kitchens, school kitchens, bakeries, breweries and food-service operations put floors through hot water, grease, steam, dropped pans and constant washdown, and the floor also has to satisfy a health inspector. We plan every kitchen floor around the FDA Food Code that Iowa adopts, with coved bases, sealed drains and a slip-resistant texture specified in writing rather than promised in general terms.
In more than twenty years of concrete floor work, we have seen kitchen floors fail in predictable places: at the wall, around drains, under hot equipment and wherever water finds a seam. Our proposals address those spots directly, name the system and finished thickness for each area, and lay out a schedule that fits your service hours.
What the Code Asks of a Kitchen Floor
The FDA Food Code in Iowa
Iowa adopts the 2017 FDA Food Code through 481 IAC 31. It asks for floors in food areas that are smooth, durable and easily cleanable, and nonabsorbent where they are exposed to water or moisture. In Iowa City, food establishments are licensed and inspected by Johnson County Public Health under contract with the state, and a new or remodeled kitchen usually faces a pre-opening inspection that covers the physical facility.
We plan the floor with those requirements in mind from the start. That way the flooring is not the reason an opening date slips or an inspection report carries a finding.
Coved Bases at Walls and Equipment
Under Food Code section 6-201.13, the junction between floor and wall in areas cleaned with water has to be coved and closed, so dirt and water cannot collect in a sharp corner. We build an integral cove that runs the coating up the wall a few inches in a smooth radius, rather than relying on a separate base that can separate and trap moisture.
Coves also go around curbs, equipment pads and drain boxes where needed. Those details take time, but they are what make a kitchen floor easy to clean and hard to fault on inspection.
Slip Resistance Where Safety Requires It
Section 6-201.11 allows antislip floor coverings in areas where safety requires them, which in a commercial kitchen is nearly everywhere water and grease meet. We build texture into the floor with quartz or other aggregate broadcast and a topcoat chosen for both grip and cleanability.
Too little texture and the floor becomes a hazard; too much and it traps grime and wears out mops. We set the level by area, with more grip at the fry line and dish pit than in dry storage.
Systems That Survive a Kitchen
Urethane Cement for Heat and Washdown
Urethane cement is the system we use most in commercial kitchens. It handles hot water, steam cleaning, grease, food acids and temperature swings, including the shock of hot water hitting a cold floor near a walk-in. It also tolerates more moisture in the slab than most epoxies.
It is typically installed at a thickness that matches the abuse in each area, heavier under cooking lines and in dish rooms. The finished surface is seamless, so there are no grout lines to collect grease or harbor bacteria.
Epoxy for Dry Storage and Lighter Areas
In dry storage rooms, offices, break rooms and some prep areas, a well-built epoxy system can be a cost-effective choice. It offers a clean, seamless surface and a wide range of colors, and it can be combined with a urethane cement floor in the hotter, wetter parts of the kitchen.
We draw the line between systems on a floor plan in the proposal. That makes clear which areas get which floor and why.
Walk-In Coolers and Freezers
Walk-ins see cold temperatures, condensation and carts rolling in and out. Floors there need a system that can be installed and cure within the temperature range of the room, and that tolerates the change at the doorway where warm kitchen air meets the cold box. We plan these rooms with the refrigeration contractor and the owner’s schedule.
Drains, Grease and the Details
Floor Drains and Trench Drains
Drains are where kitchen floors fail most often, because water collects there and finds any gap between the coating and the drain body. We detail each drain carefully, terminate the coating into the drain flange where possible and seal it, and slope the floor toward drains where the existing slab allows.
Trench drains get the same attention along their full length, with the coating carried neatly to the frame on both sides. Where a drain body is cracked or loose, we flag it before the floor goes down, because no coating can hold against a drain that moves.
Grease Interceptors and Kitchen Plumbing
Restaurants route grease-laden water through grease interceptors before it reaches the sewer. We do not handle plumbing or interceptors ourselves, but we coordinate with the plumber so the floor is finished around any access covers and cleanouts that need to stay reachable.
Grease that escapes the line still ends up on the floor, and fats soften some coatings over time. That is another reason we lean toward urethane cement under fryers and griddles, and why we recommend degreasers that are compatible with the floor system in the written care notes.
Moisture Testing and Slab Repair
Older kitchen slabs often carry years of grease, broken tile, patched trenches and moisture problems. We remove old flooring, grind out contaminated concrete, repair damaged areas and test for moisture before the price is final. Where tile is being replaced, we confirm the slab beneath is sound before planning the new floor.
Scheduling Around Service
Phased and Overnight Installation
Restaurants rarely want to close for long. We work in phases, overnight or during planned closures, using fast-curing materials where possible and confirming slab temperature and dew point before each coat. Odor and dust are managed carefully, since food service areas need to be clean and ready when staff return.
Planning With Your Team
We walk the kitchen with the owner or chef, note equipment that has to move and agree on a sequence. The proposal lists each area, its system, the coats and finished thickness, and the reopening time, so the whole team knows the plan before work begins.
- 20+ Years Coating Concrete
- Moisture Test in Every Scope
- Free Written Estimates